2001 Cascade Way, San Ramon, CA 94583
- $1,195,000
- 3
- BD
- 4
- BA
- 2,001
- SqFt




- List Price
- $1,195,000
- Status
- ACTIVE
- MLS#
- 41136894
- Price Change
- ▼ $16,425 1784249286
- Year Built
- 2026
- Property Type
- Condominium
- Bedrooms
- 3
- Bathrooms
- 4
- Full Bathrooms
- 3
- Half Bathrooms
- 1
- Living Area
- 2,001
- County
- Contra Costa
- Subdivision
- Not Listed
Property Description
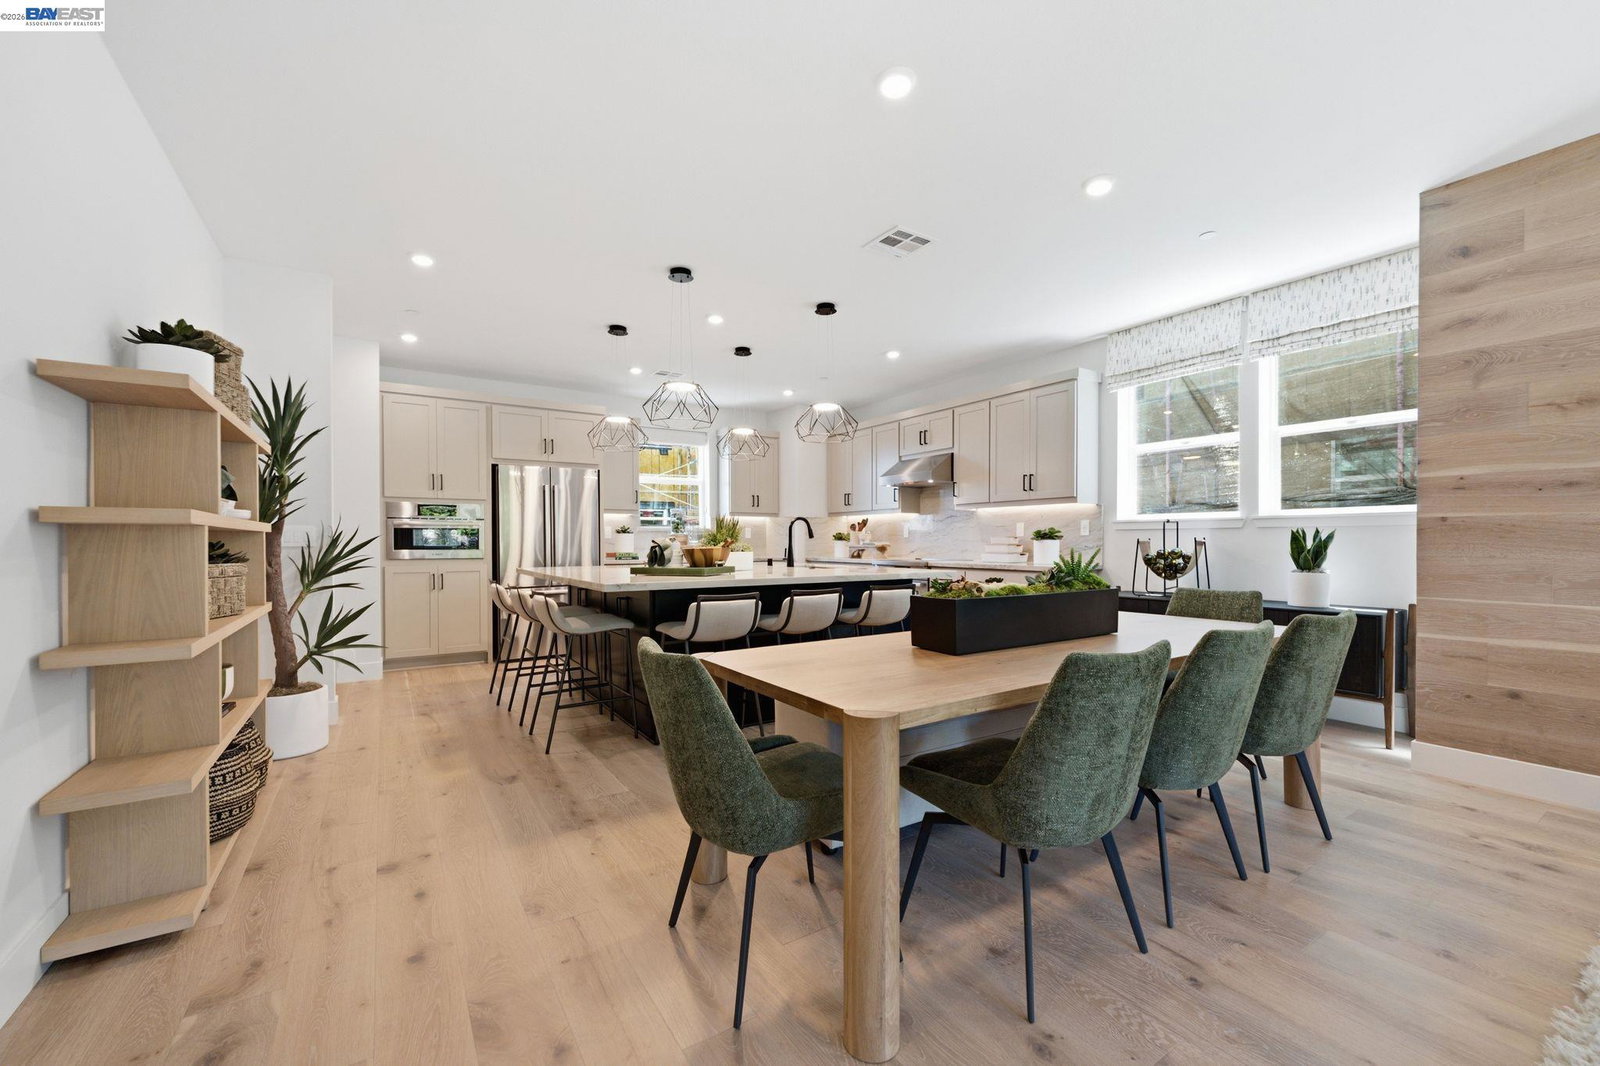
Welcome to Homesite 201, offering 3 bedrooms, 3.5 bathrooms, and approximately 2,001 sq. ft. of thoughtfully designed living space, move-in ready by the end of the year. This home features a flexible office/den space with a closet for added storage or future customization, along with an elevated kitchen design showcasing Dove Gray cabinetry, chrome hardware and finishes, and a spacious center island with L-shaped seating. Enjoy a seamless indoor-outdoor connection with an expansive deck located just off the Great Room, perfect for relaxing and entertaining. Electrical and interior insulation upgrades are included for added comfort and functionality. The first floor features a covered porch entry, versatile space, full bath, and access to a spacious 2-car garage. The second floor offers an open-concept kitchen, dining, and great room layout with a convenient powder room. The third floor includes a primary suite with a walk-in closet and spa-inspired bath with dual sinks and built-in seating, plus two additional bedrooms, a full bath, and a centrally located laundry area. Representative model photos added.
Additional Information
- HOA
- Yes
- HOA Fee Includes
- Common Area Maint, Management Fee, Reserves, Maintenance Grounds, Street
- Style
- Modern/High Tech
- Stories
- 3
- Garage Spaces
- 2
- Appliances
- Dishwasher, Electric Range, Microwave, ENERGY STAR Qualified Appliances
- Exterior
- Composition Shingles, Stucco, Other, Frame
- Fireplace Features
- None
- Flooring
- Laminate, Tile, Carpet
- Kitchen Features
- Counter - Solid Surface, Stone Counters, Dishwasher, Eat-in Kitchen, Electric Range/Cooktop, Disposal, Kitchen Island, Microwave, Pantry
- Laundry Features
- Hookups Only, Laundry Closet, Electric, Upper Level
- Lot Description
- Zero Lot Line
- Model
- Plan 4X
- Total Number of Rooms
- 10
- Parking Features
- Attached, Other, Garage Faces Rear, Side By Side, Garage Door Opener
- Pets Allowed
- Yes
- Pool Type
- None
- Roof
- Composition Shingles
- Water Sewer
- Public
- Elementary School
- San Ramon Valley (925) 552-5500
- High School
- San Ramon Valley (925) 552-5500
Mortgage Calculator
Listing courtesy of Sandy Richert from Trumark Construction. 408-594-2950

Bay East © 2026. CCAR © 2026. BridgeMLS © 2026. Information Deemed Reliable But Not Guaranteed. This information is being provided by the Bay East MLS, or CCAR MLS, or bridgeMLS. The listings presented here may or may not be listed by the Broker/Agent operating this website. This information is intended for the personal use of consumers and may not be used for any purpose other than to identify prospective properties consumers may be interested in purchasing. Data last updated on: