306 Crimson Cir, Vacaville, CA 95687
- $659,000
- 3
- BD
- 2
- BA
- 1,864
- SqFt




- List Price
- $659,000
- Status
- ACTIVE
- MLS#
- 41141294
- Year Built
- 2016
- Property Type
- Detached
- Bedrooms
- 3
- Bathrooms
- 2
- Full Bathrooms
- 2
- Living Area
- 1,864
- Lot Size
- 5,375
- Acres
- 0.12
- County
- Solano
- Subdivision
- Not Listed
Property Description
Beautifully upgraded and move-in ready, this single-story home in desirable Southtown offers 3 bedrooms, 2 bathrooms, and 1,864 sq. ft. of thoughtfully designed living space within the highly sought-after Travis Unified School District. A beautiful stone-accented entry creates an impressive first impression and welcomes you into a bright, open-concept floor plan featuring rich wood flooring throughout the main living areas. The spacious kitchen is the heart of the home, showcasing granite countertops, stainless steel appliances, a large center island with bar seating, a walk-in pantry, and an abundance of cabinetry for exceptional storage. The kitchen flows seamlessly into the dining and living areas, creating an inviting space for everyday living and entertaining. A versatile built-in office, workstation, or media area near the garage provides the perfect space for working from home, homework, or additional organization. The private primary suite offers a spacious walk-in closet and an en-suite bath with dual vanities, soaking tub, and separate glass-enclosed shower. Outside, enjoy a beautifully designed, low-maintenance backyard with a pergola-covered patio ideal for outdoor dining and relaxation, while a convenient storage shed in the side yard provides additional storage. Located just moments from Magnolia Park and its expansive green spaces, playground, splash pad, basketball court, picnic areas, and walking paths, this exceptional home combines comfort, functionality, and an ideal location near Travis AFB, shopping, dining, and commuter routes.
Additional Information
- Style
- Contemporary, Ranch
- Stories
- 1
- Garage Spaces
- 2
- Appliances
- Dishwasher, Gas Range, Plumbed For Ice Maker, Microwave, Range, Refrigerator
- Exterior
- Stucco
- Fireplace Features
- None
- Flooring
- Hardwood, Carpet
- Kitchen Features
- Breakfast Bar, Stone Counters, Dishwasher, Eat-in Kitchen, Disposal, Gas Range/Cooktop, Ice Maker Hookup, Kitchen Island, Microwave, Pantry, Range/Oven Built-in, Refrigerator, Updated Kitchen
- Laundry Features
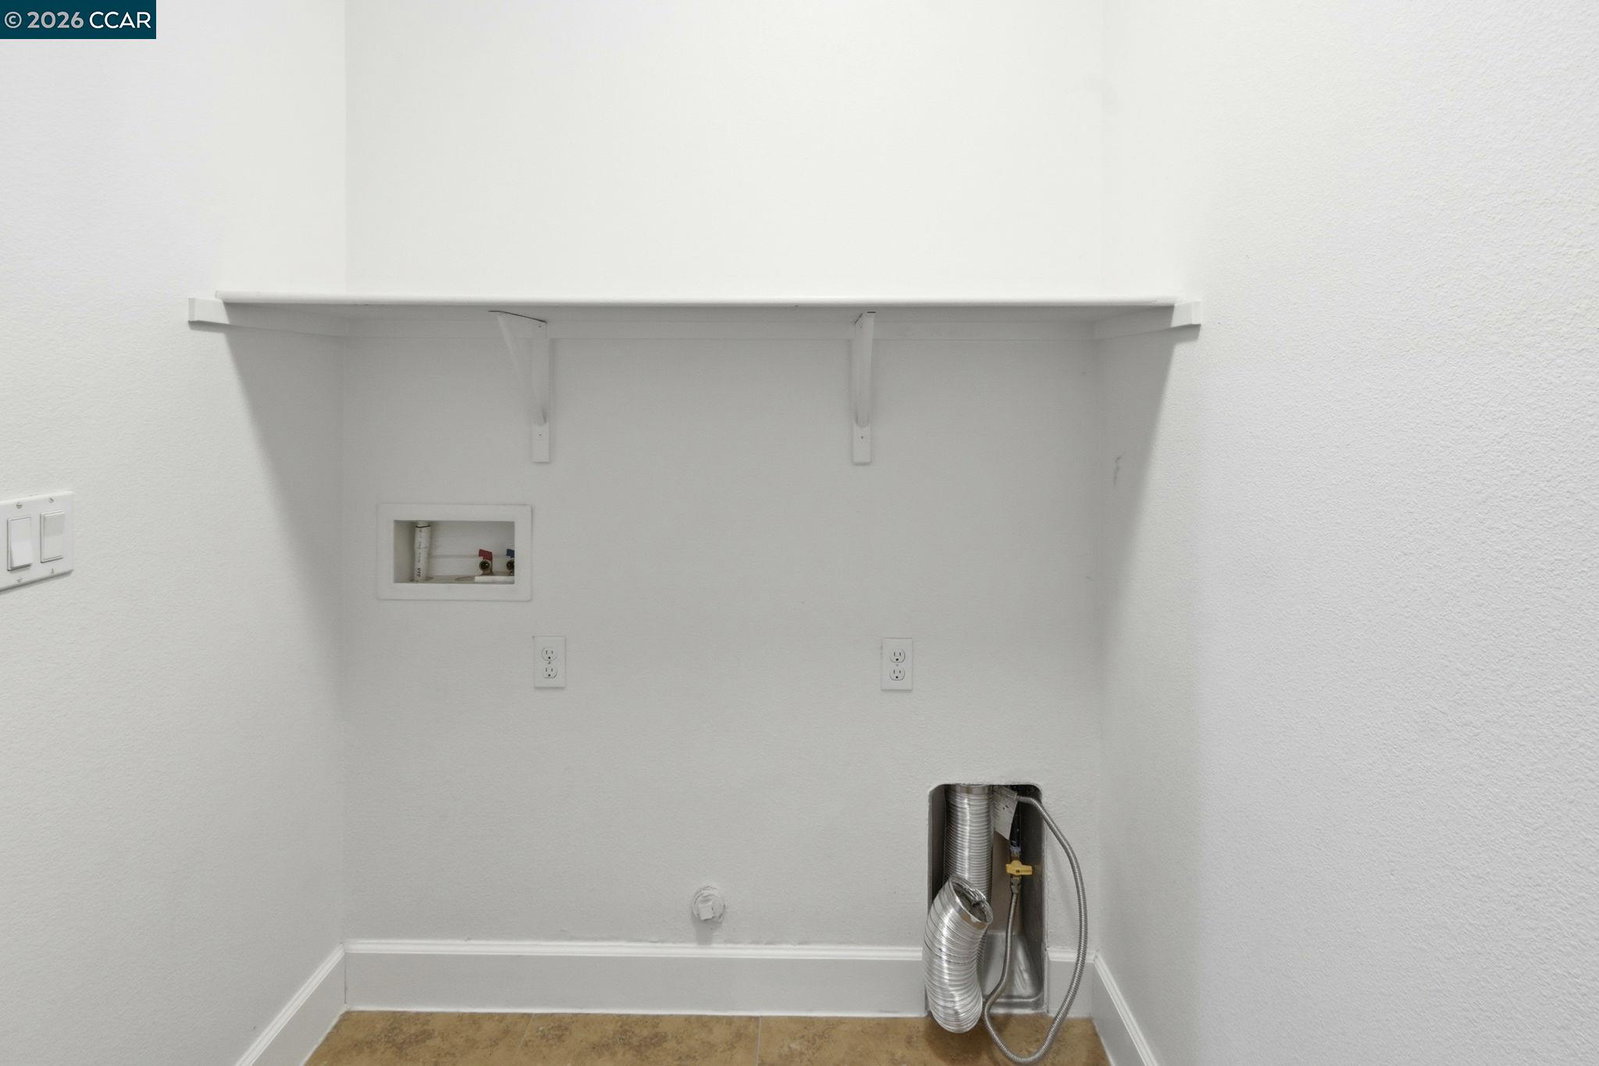
- Hookups Only, Laundry Room
- Lot Description
- Level
- Total Number of Rooms
- 6
- Parking Features
- Attached, Garage Door Opener
- Pool Type
- None
- Roof
- Tile
- Water Sewer
- Public
Mortgage Calculator
Listing courtesy of Kenneth Young from Coldwell Banker. 925-348-2351

Bay East © 2026. CCAR © 2026. BridgeMLS © 2026. Information Deemed Reliable But Not Guaranteed. This information is being provided by the Bay East MLS, or CCAR MLS, or bridgeMLS. The listings presented here may or may not be listed by the Broker/Agent operating this website. This information is intended for the personal use of consumers and may not be used for any purpose other than to identify prospective properties consumers may be interested in purchasing. Data last updated on: