389 Basswood Cmn Unit #11, Livermore, CA 94551
- $760,000
- 2
- BD
- 3
- BA
- 1,276
- SqFt




- List Price
- $760,000
- Status
- ACTIVE
- MLS#
- 41146911
- Year Built
- 2017
- Property Type
- Condominium
- Bedrooms
- 2
- Bathrooms
- 3
- Full Bathrooms
- 2
- Half Bathrooms
- 1
- Living Area
- 1,276
- County
- Alameda
- Subdivision
- Sage
Property Description
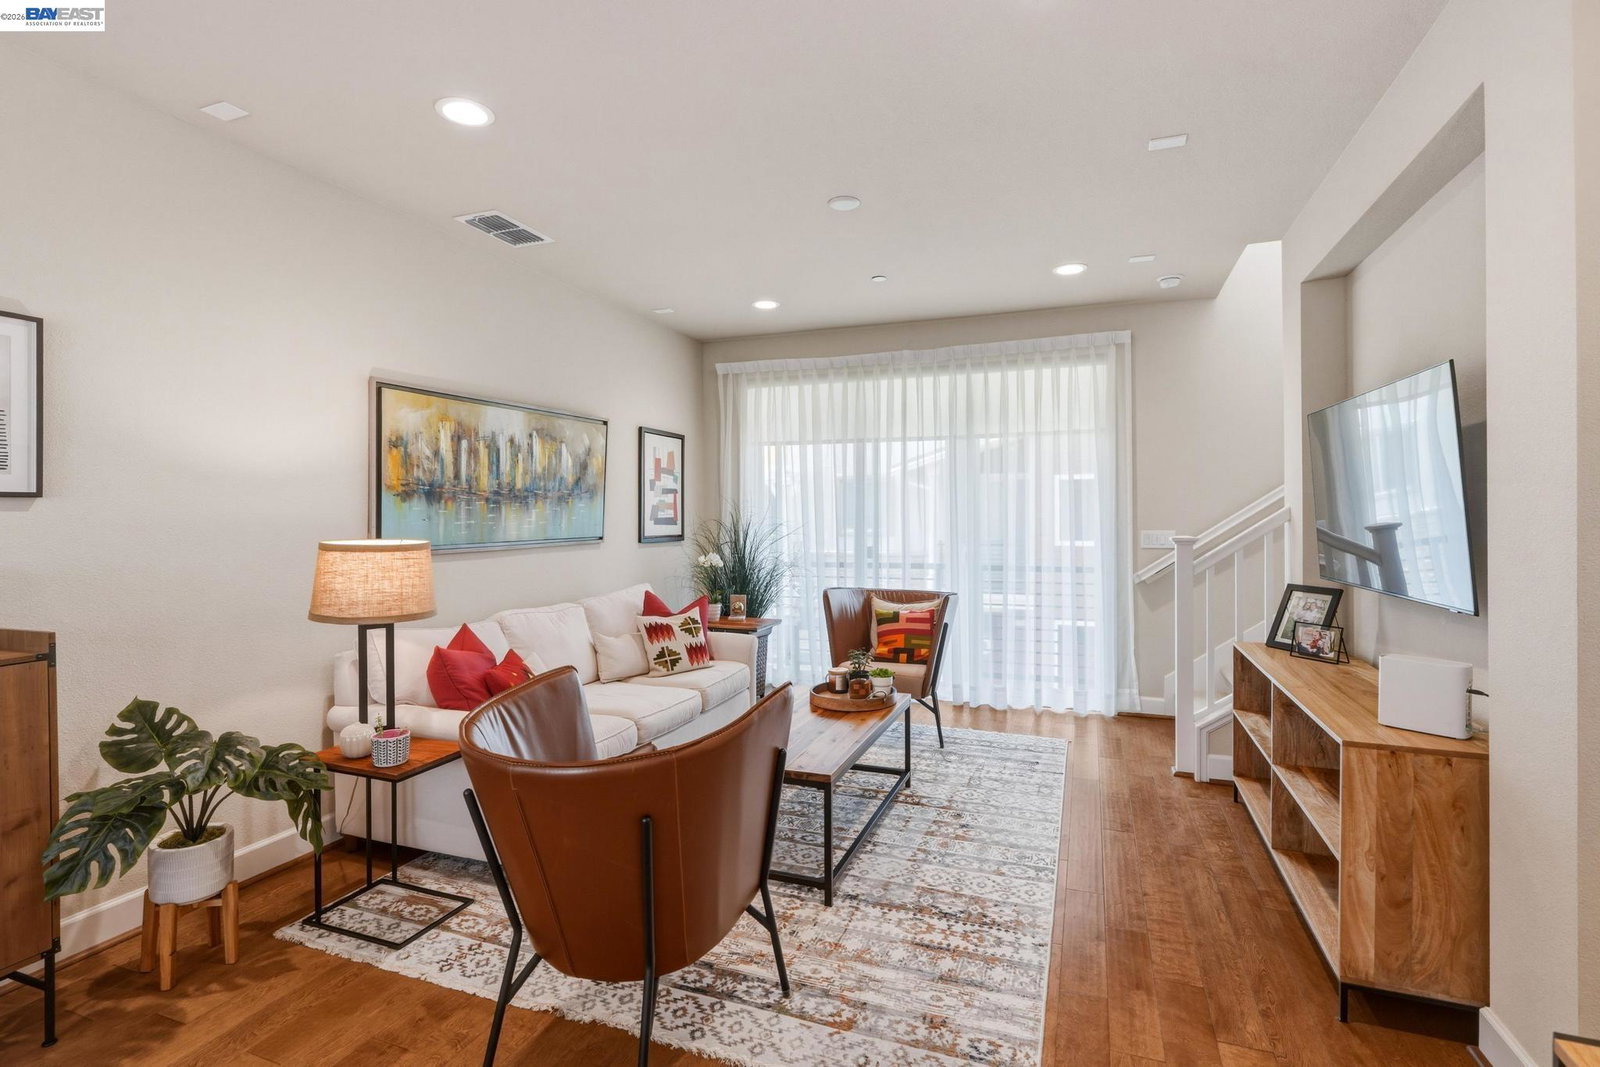
Welcome to this beautifully designed tri-level condo in the heart of Livermore! Built in 2017, this newer home offers approximately 1,276 square feet of comfortable living space with 2 bedrooms, 2 bathrooms, and a spacious layout designed for today’s lifestyle. The main living level features an inviting open-concept design with plenty of natural light and access to a larger private balcony, perfect for morning coffee, outdoor dining, or relaxing at the end of the day. Modern finishes and thoughtful details throughout make this home truly move-in ready. Additional features include blackout blinds for added privacy and comfort, an attached one-car garage, and a convenient EV charger. Enjoy resort-style community amenities including a large swimming pool, bocce ball court, clubhouse, fitness center, and beautifully maintained parks and open spaces. Whether you're looking to stay active, entertain friends, or simply relax, this community offers something for everyone. Ideally located with easy access to Highway 580, this home provides convenient access to shopping, restaurants, entertainment, and all that the Livermore Valley Wine Country has to offer. Enjoy nearby wineries, charming downtown Livermore, dining, and outdoor recreation while having an easy commute to surrounding Bay Area communities. A wonderful opportunity to own a newer, low-maintenance home in one of the Bay Area’s most desirable wine country communities. Come experience the comfort, convenience, and lifestyle this exceptional Livermore condo has to offer!
Additional Information
- HOA
- Yes
- HOA Fee Includes
- Common Area Maint, Exterior Maintenance
- Style
- Contemporary
- Stories
- 3
- Garage Spaces
- 1
- Appliances
- Gas Range, Microwave, Oven, Refrigerator, Dryer, Washer, Tankless Water Heater
- Exterior
- Wood Siding
- Fireplace Features
- None
- Flooring
- Hardwood, Tile, Carpet
- Kitchen Features
- Breakfast Bar, Gas Range/Cooktop, Microwave, Oven Built-in, Pantry, Refrigerator
- Laundry Features
- Upper Level, Washer/Dryer Stacked Incl
- Lot Description
- Other
- Total Number of Rooms
- 5
- Parking Features
- Attached, Guest
- Pool Type
- In Ground, Community
- Roof
- Composition Shingles
- Unit
- 11
- Unit Number
- 11
- Water Sewer
- Public
Mortgage Calculator
Listing courtesy of Belia Martinez from EXP Realty of California, Inc. 925-518-7500

Bay East © 2026. CCAR © 2026. BridgeMLS © 2026. Information Deemed Reliable But Not Guaranteed. This information is being provided by the Bay East MLS, or CCAR MLS, or bridgeMLS. The listings presented here may or may not be listed by the Broker/Agent operating this website. This information is intended for the personal use of consumers and may not be used for any purpose other than to identify prospective properties consumers may be interested in purchasing. Data last updated on: